



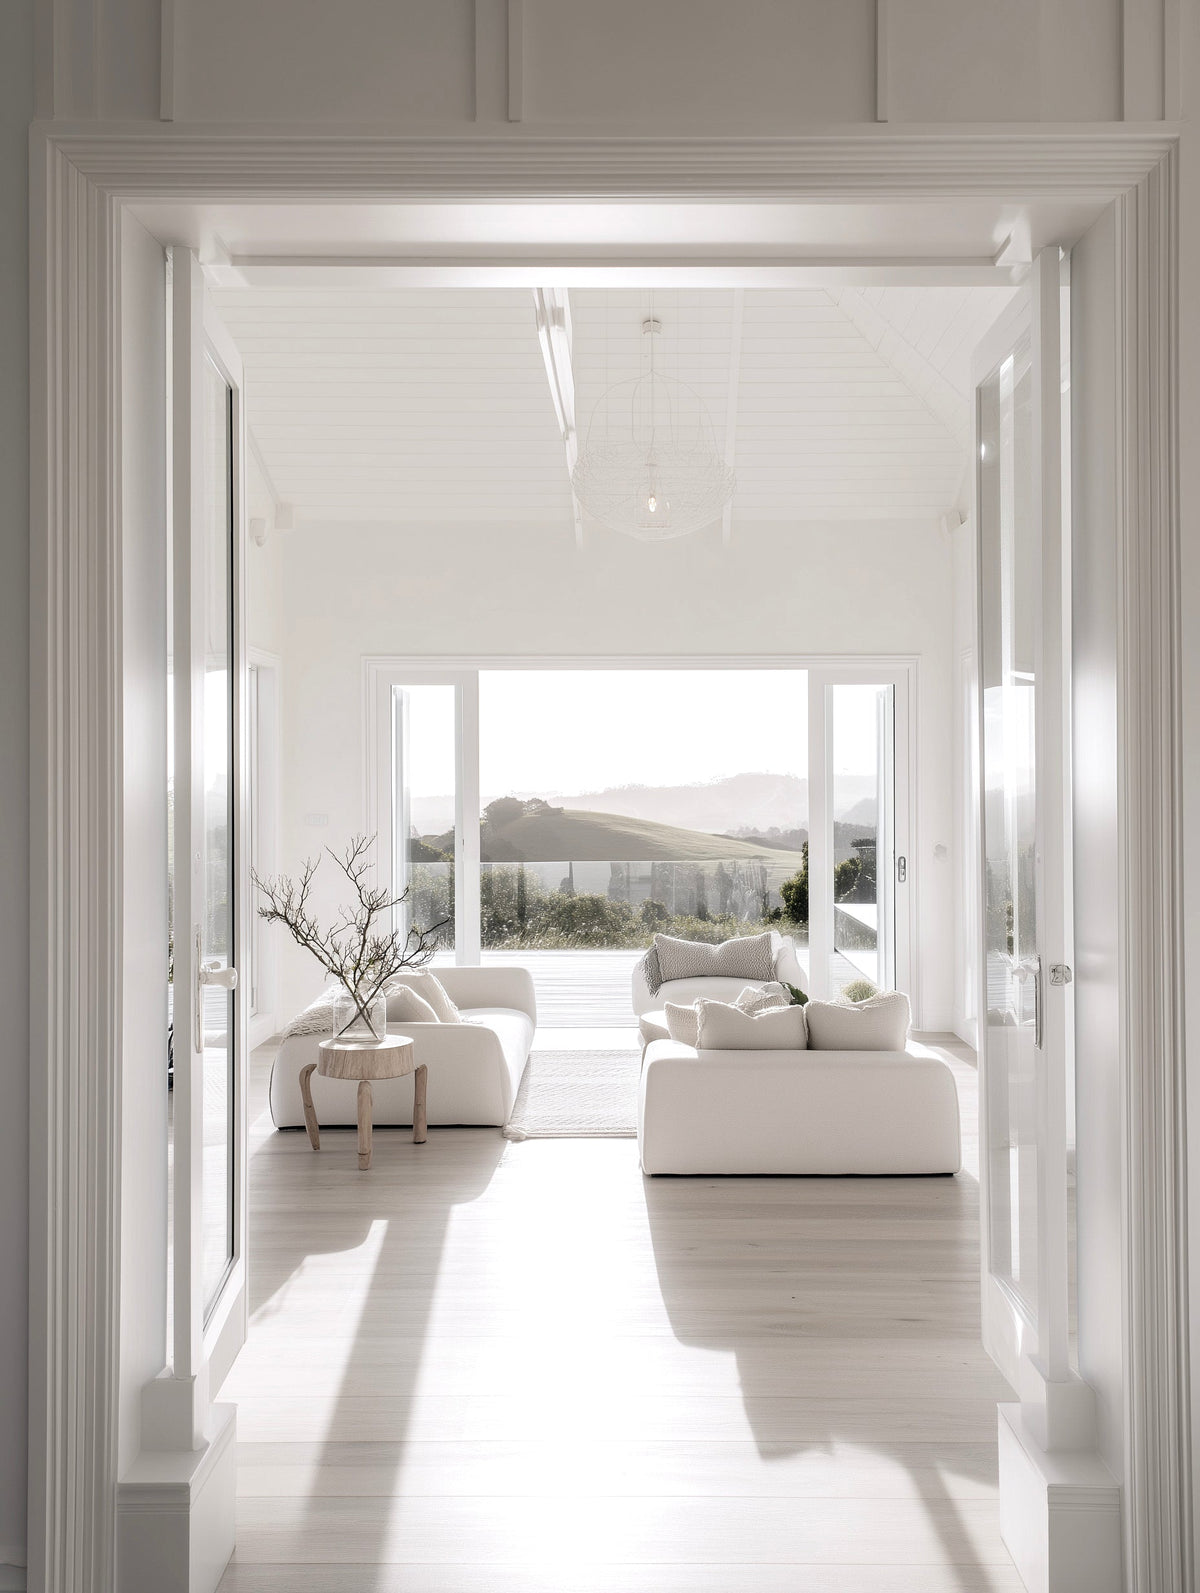
The Floor Plan of Your Brain: How Spatial Layout Impacts Mental Flow
Design isn’t just about how a space looks: it’s how it thinks.
We’ve all heard that clutter affects focus. But what about floor plans?
The way we move through a space, physically, can shape how we think, feel, and function.
Your home’s layout isn’t just about aesthetics or property value.
It’s a mirror of your mental pathways.
What if your home’s layout was designed like your brain’s executive function system, planned for clarity, flow, and regulation?
Let’s explore how aligning spatial design with cognitive function can change not just how your home feels, but how you feel inside it.
Want to dive deeper into emotionally intelligent spaces? Explore The Texture Effect: Designing for Emotion Through Materials.
Executive Function: The Brain’s Inner Architect
Executive function is your mind’s built-in planner.
It helps you:
-
Switch tasks
-
Focus attention
-
Regulate emotions
-
Make decisions
-
Organise information
But just like a cluttered floor plan, a cluttered mental layout can overwhelm the system.
The antidote? Better spatial flow.
Why Floor Plans Are Cognitive Maps
Think of your home as a 3D version of your thought process.
A good layout mirrors good thinking: structured, fluid, and calm.

Cognitive Skill > Floor Plan Equivalent
Task switching > Intuitive transitions between zones (e.g., kitchen to dining)
Attention > Clean sightlines, reduced visual noise
Memory cues > Repetitive layouts and visible storage
Decision-making > Limited options per space
Self-regulation > Calming pause points and clear boundaries
When your home supports how your brain works best, everything feels lighter.
5 Design Principles for Better Mental Flow
1. Flow Between Zones = Cognitive Ease
Physical transitions affect mental transitions.
In your home:
-
Create clear spatial relationships (e.g., cooking to serving to dining)
-
Avoid abrupt layout shifts
-
Keep pathways wide and unobstructed
Flow in space = flow in thought.
2. Clarity of Function = Reduced Cognitive Load
It is easier to relax when you don’t have to wonder: What happens here?
In your home:
-
Use rugs, lighting, or shelving to define open-plan zones
-
Store items where they’re used
-
Avoid over-styling: white space supports focus
Defined zones = less mental static.
3. Visual Boundaries = Mental Boundaries
Our minds function better with cues to switch modes.
Try:
-
A closing desk, curtain, or folding screen for workspaces
-
Entry rituals: light a candle, take off shoes, drop keys in a tray
-
Nooks or chairs that signal rest, not productivity
See how rituals shape space in Ritual, Rhythm, and Rest.
4. Built-In Pause Points Give You Somewhere to Slow Down
Just like hallways give the body space to transition, you need mental in-between spaces.
Design moments to pause:
-
A window seat or reading nook
-
A hallway console with soft lighting and art
-
A room with minimal “function”, just room to breathe
Design space that holds presence, not productivity.
5. Repetition = Reduced Decision Fatigue
Many people find predictable layouts easier to settle into. They provide rhythm and familiarity.
In your home:
-
Repeat colours and materials across rooms
-
Align furniture or shelving where possible
-
Echo symmetry or shapes to create unconscious visual anchors
Pattern builds peace.
Final Thoughts: Design Is Thinking Made Visible
Your home’s layout can either support or sabotage your sense of clarity, calm, and momentum.
The more your space reflects your internal rhythms, the more at ease your mind becomes.
Next time you’re rearranging a room or designing a home, ask:
Does this layout feel like how I want to think?
Because when space flows, you do too.


Leave a comment
This site is protected by hCaptcha and the hCaptcha Privacy Policy and Terms of Service apply.